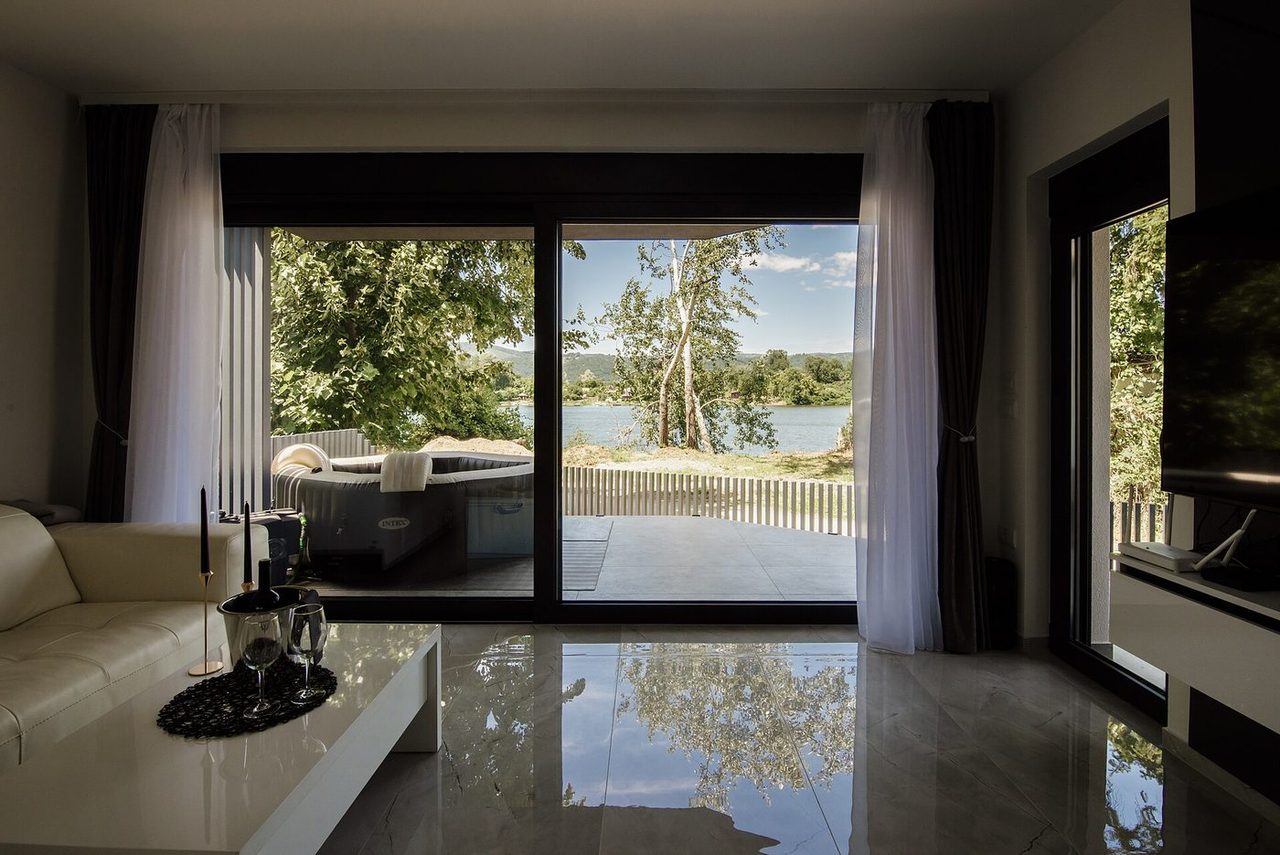
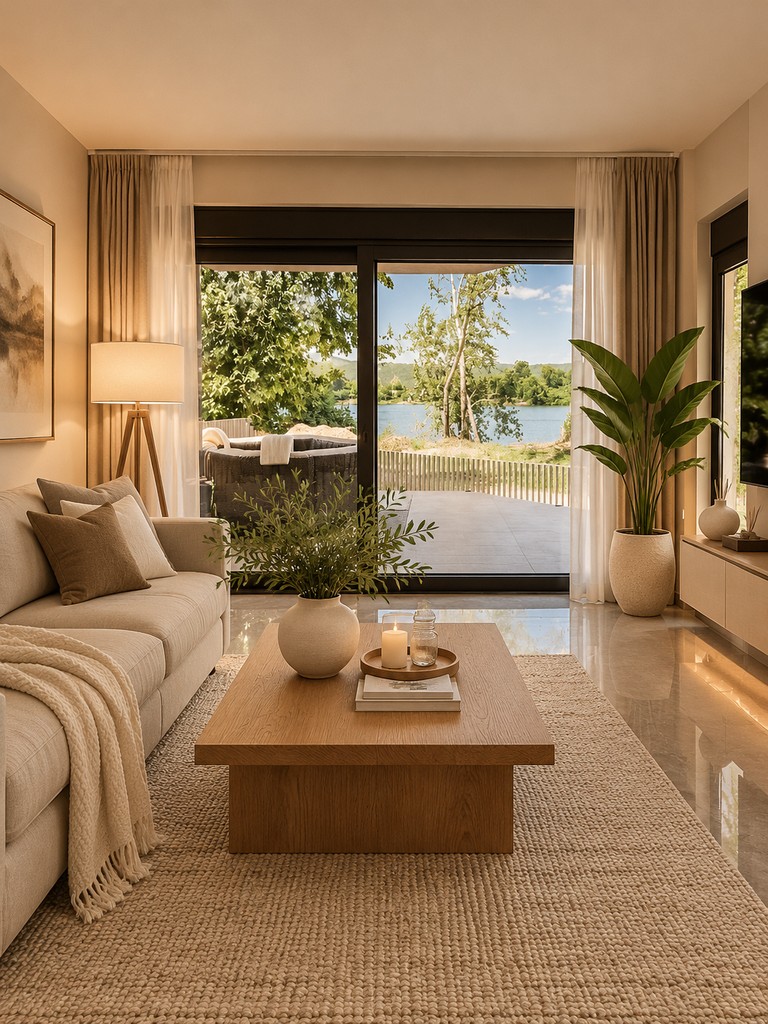
AI interior design · lake-view living room
Windows and camera angle stay; furniture and materials are redesigned
Redesign a room from a photo — furniture, materials and colour — without moving a wall, a window or the camera angle.
Switch to another tool — the current picture comes along.
See what each tool does before you start.
Windows and camera angle stay; furniture and materials are redesigned
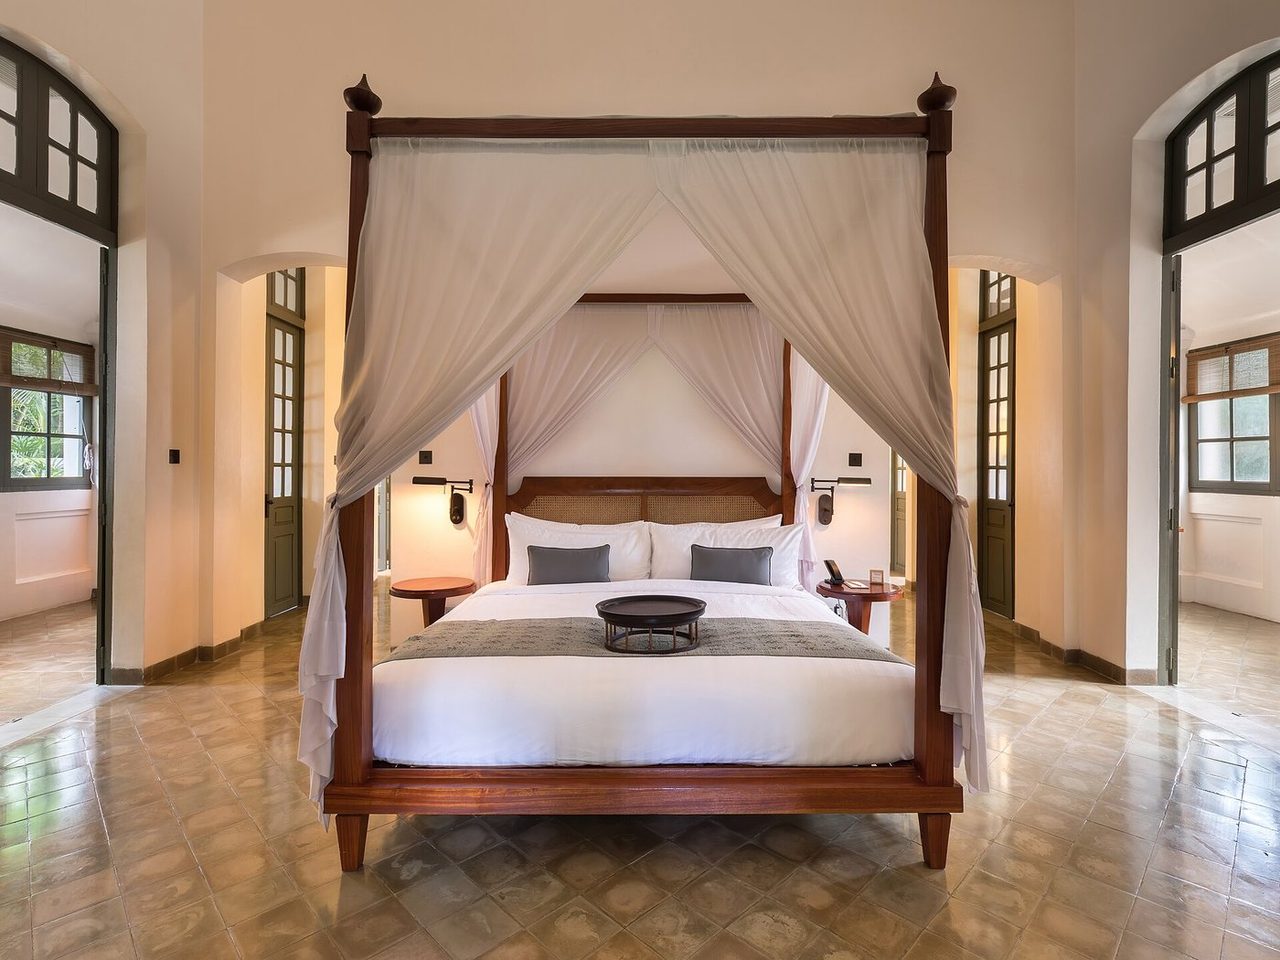
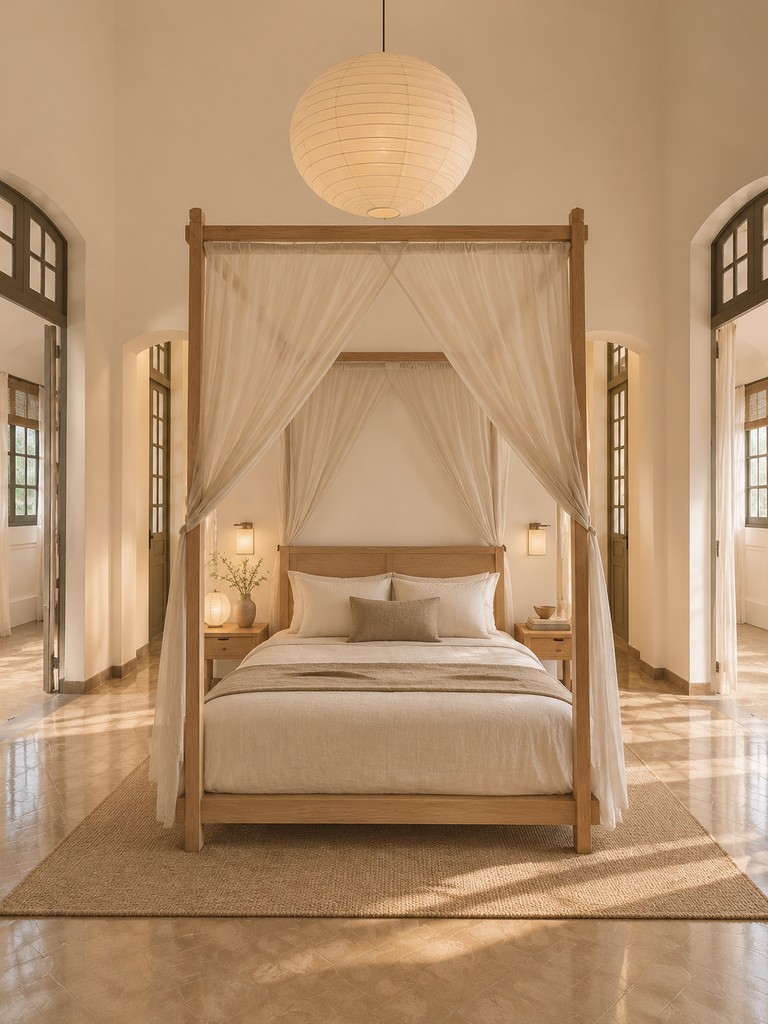
Walls, doors and windows stay; soft furnishings move to a modern look
Room design keeps the room and changes the furnishing inside it. Walls, doors, windows, radiators and the camera angle stay fixed, while furniture, finishes and lighting are replaced in whatever style you describe or upload as a reference. Two runs stay directly comparable.
Yes. Walls, doors, windows, radiators and the camera angle stay where they are; only furniture, finishes and lighting change. That constraint is what makes two runs comparable side by side, and it is why the tool restyles a room instead of pretending to renovate it.
Choose a modern, Nordic, Japanese or other preset, then specify the palette, furniture, materials and lighting while preserving the original room structure.
It is the fastest way to test a direction before buying anything: upload the empty room, describe where the furniture goes and at what scale, then compare two or three schemes. Treat the result as a mood preview of the direction, not a measurement you can order furniture against.
Pick a photo, or start from one of the examples below.
Choose the options you need; the prompt can stay empty.
Check the result and download it when you are happy.
This focused page uses the same editing flow as the AI Image Editor.
Upload or import a relevant example
Upload a JPG, PNG, or WEBP file, or start with an example selected for this tool.
Choose Room Design and refine the request
Use a preset for the current tool and add a specific instruction when needed.
Generate, compare, and continue editing
The result joins the version timeline so you can restore the original, use another tool, or export the active version.
This page also covers these common tasks and search intents.
No. With no extra text the model produces a clean, well-lit redesign in a neutral style. Add a short instruction when you want a specific direction — "Japanese minimal", "warm mid-century", "oak floors and bare walls" — since materials and light are where most of the difference lives.
The visible geometry — walls, windows, doors and camera angle — is kept, but the model does not know real measurements. Do not use the output to order furniture or plan construction; treat it as a preview of a direction, and measure the room yourself before buying anything.
Yes, but say it explicitly: 'keep the sofa and dining table, repaint the walls, swap the rug'. Naming each piece that must stay is what stops the model from replacing everything. If the result still drifts, the instruction is too broad — list the pieces one by one.
Yes. Upload the empty room and describe the furniture you want. With no pieces to anchor the layout, be specific about placement and scale — 'a low linen sofa against the long wall, a round oak table under the window' — and expect to rerun once to settle the arrangement.
Upload an image, select the current tool, use a preset or add a specific instruction, and generate. The result joins the version timeline for continued editing or export.
Not always. Start with a preset, then add text only when you need a specific area, style, colour, material, or other detail.
Browse every image tool, or start from a blank prompt in the AI Image Generator.